Syracuse Septic Pros: Appendix 75-A and New York Septic Rules in Syracuse
Syracuse Septic Pros wrote this guide to 10 NYCRR Appendix 75-A, the New York State Department of Health standard that every residential septic system around Syracuse is designed against. It is a plain-language summary, not legal advice; the published text governs.
What Appendix 75-A Is and What It Covers
Appendix 75-A sets the state's minimum standards for residential onsite systems that handle less than 1,000 gallons per day, which takes in almost every house on septic. The current version took effect on March 16, 2016, so many systems around Syracuse were built under older rules. It is a floor, not a ceiling: a county health department may be stricter, but not looser without a waiver. The Department of Health notes that its online copy is an unofficial compilation.
Design Flow and Tank Size by Bedroom
The standard sizes a system by bedrooms, not by how many people live in the house, and older fixtures carry a higher design flow because they use more water.
| Plumbing in the house | Design flow per bedroom |
|---|---|
| New construction | 110 gallons per day |
| Fixtures from before 1994 | 130 gallons per day |
| Fixtures from before 1980 | 150 gallons per day |
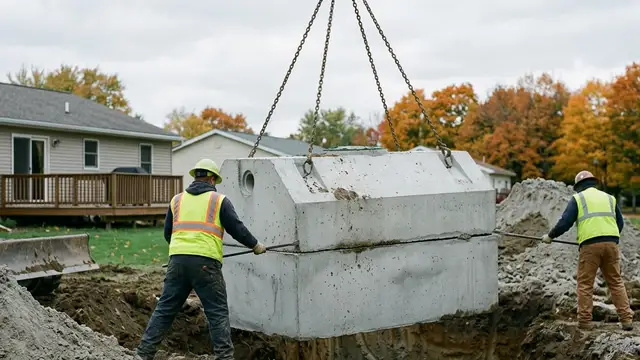
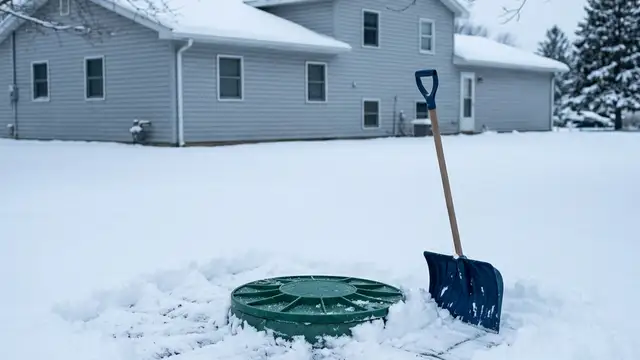
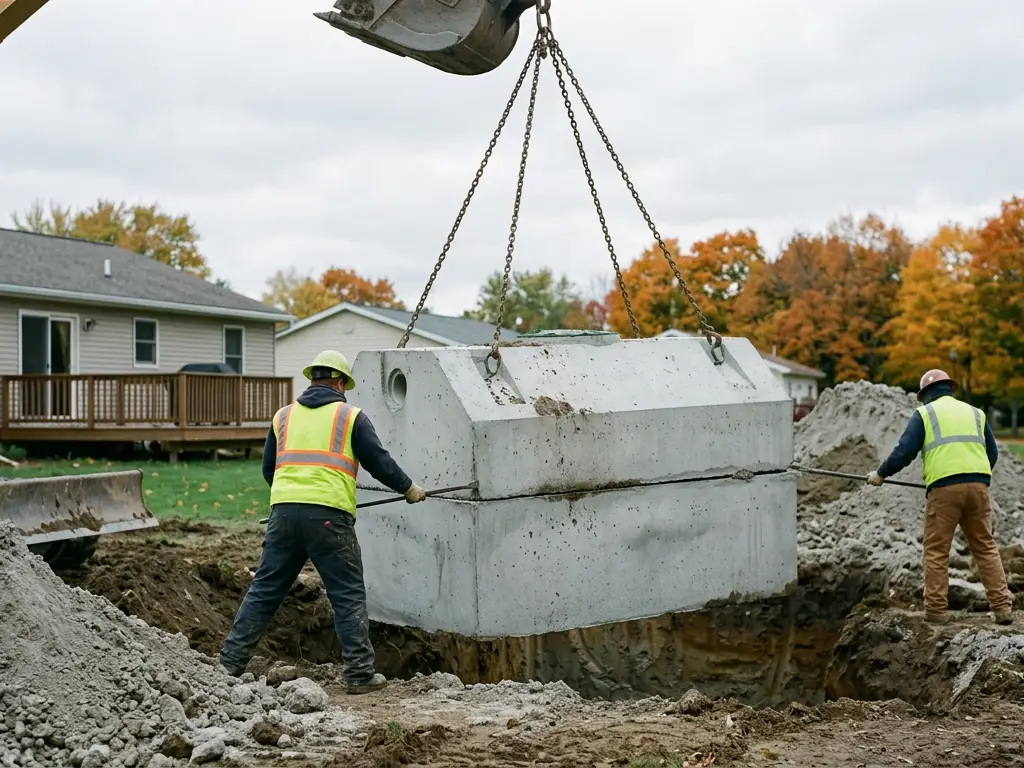
Table 3 sets the smallest tank allowed: 1,000 gallons for one to three bedrooms, 1,250 for four, 1,500 for five, 1,750 for six, and 250 more for each bedroom after that. A garbage grinder counts as one more bedroom. Tanks must be watertight, resist frost damage, carry 300 pounds per square foot and have baffles, with at least six feet between inlet and outlet. Covers "shall always be accessible", and a manhole more than 12 inches below grade gets an extension collar, the rule behind septic tank risers. The bedroom table is also why a tank replacement after an addition is often a size up.
Soil and Site: The Four-Foot Rule
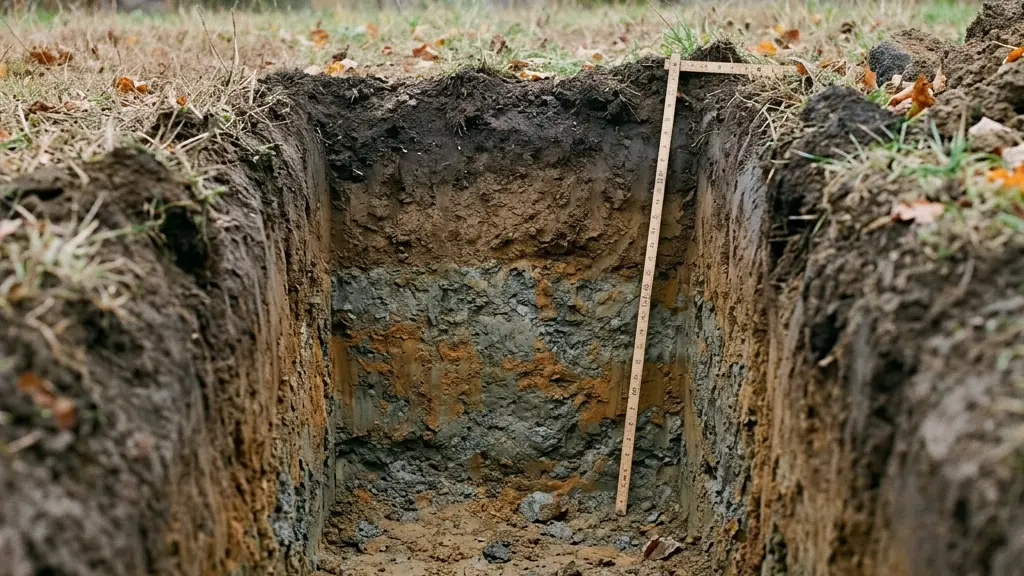
A conventional trench field needs four feet of useable soil above rock, unsuitable soil and the seasonal high groundwater, and useable soil percs at 1 to 60 minutes per inch. Groundwater must stay at least two feet below the trench bottom. Each system needs at least two perc tests and a test hole at least six feet deep. Land below the 10-year flood level and slopes over 15 percent are ruled out, and an extra 50 percent of useable area is set aside for a future replacement whenever possible.
A perc test and the deep hole are where most lots near the city learn their answer. In Clay, on the old lake plain, the federal soil survey rates 24 of 25 sampled points very limited for a conventional field; the soils by town table shows all ten towns.
Setback Distances in Table 2
Each part of the system keeps a set distance, in feet.
| Part of the system | From a well | From a stream or lake | From the house | From a property line |
|---|---|---|---|---|
| Septic tank | 50 | 50 | 10 | 10 |
| Distribution box | 100 | 100 | 20 | 10 |
| Absorption field | 100 | 100 | 20 | 10 |
| Seepage pit | 150 | 100 | 20 | 10 |
| Raised or mound system | 100 | 100 | 20 | 10 |
| House sewer | 25 (cast iron) or 50 | 25 | 3 | 10 |
A well downhill of the system, in the path of its drainage, needs 200 feet, and every part stays 10 feet from a water service line. A well and septic inspection can check a lot against the table.
When a Conventional Trench Will Not Fit
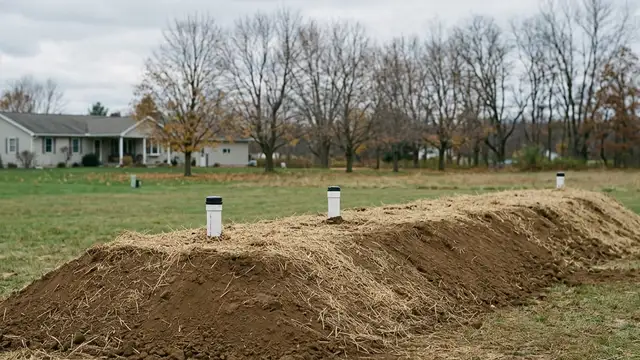
Where soil or space falls short, the appendix allows shallow trenches, cut and fill, raised systems, mounds and sand filters. A mound must use pressure distribution, which means an effluent pump, and every pump chamber needs an alarm; see septic pump installation. Fill for a raised system settles six months, including one freeze and thaw, unless granular sand is compacted. The mound septic system page covers the build, and the mound vs conventional guide compares the two.
Two rules apply to every design: roof, footing, garage, cellar and surface drainage stay out of the system, and no absorption field may sit under a driveway, a building or an above-ground pool.
Who Has to Design the System
Section 75.5 requires plans prepared by or under a design professional, someone licensed or registered in New York to design these systems. A Department of Health fact sheet, posted by Onondaga County, says every new residential system is designed by a licensed engineer or architect. A like-for-like repair may not need one; relocating or extending a field, a new system in the same spot, or any raised, mound or sand filter design does, and a bedroom addition needs an evaluation. For alternative systems the designer also supervises construction and certifies it. The septic system design page covers that step.
Onondaga County's repair application lets an owner skip the design professional for an in-kind septic repair with no change in use, though the county may still ask for a formal plan.
Planning a replacement, an addition or a purchase and not sure which of these rules applies to your lot? Describe the house, the bedroom count and the ground, and ask what the next step is.
Call (315) 922-5458
Call (315) 922-5458Where the Plans Go Around Syracuse
County health departments apply the appendix, and the ten towns this site covers fall under three of them.
| County | Towns | Who reviews | Published review fee |
|---|---|---|---|
| Onondaga | Clay, Cicero, Lysander, Van Buren, Manlius, Camillus, Onondaga, DeWitt | Bureau of Public Health Engineering | $310 for a full application under 1,000 gallons a day |
| Oswego | Hastings | Environmental Division, from four sets of engineer's plans | $125 for an individual system |
| Madison | Sullivan | Public Health, which reviews alternative designs | $125 for an alternative system |
Using the Rules Before You Build or Buy
Before adding a bedroom, compare the tank with Table 3. Before placing a pool, shed, driveway or well, check the Table 2 distances. Before buying a house on septic, ask for the county's approved plan; the county records page explains how to request it. For a replacement, ask for a written price that says whether the review fee and perc tests are included.
When something has to be replaced, the septic system replacement and leach field replacement pages explain the job, and the cost guide shows what each design typically runs.
Sources
- NYSDOH, Appendix 75-A, Wastewater Treatment Standards: Residential Onsite Systems (landing page): the March 16, 2016 effective date and the note that the online copy is an unofficial compilation
- NYSDOH, 10 NYCRR Appendix 75-A (full text, PDF): design flows, Table 2 separations, Table 3 tank sizes, the four-foot useable soil rule, perc tests, mounds and pump alarms
- NYSDOH, 10 NYCRR Section 75.5, Minimum Standards for Individual Onsite Wastewater Treatment Systems: plans prepared by or under a design professional; approval and certification of alternative systems
- NYSDOH fact sheet, Need for Licensed Design Professionals (hosted by Onondaga County): which repairs and replacements need a licensed engineer or architect
- Onondaga County Health Department, Septic Systems: the Bureau of Public Health Engineering's plan review role and the county's repair application
- Oswego County Health Department, Septic Plan Review: four sets of plans, the $125 individual system fee and the copy to the town code enforcement officer
Need septic work in the Syracuse area?
Hire licensed, insured local contractors, and ask for a written price before any digging starts.